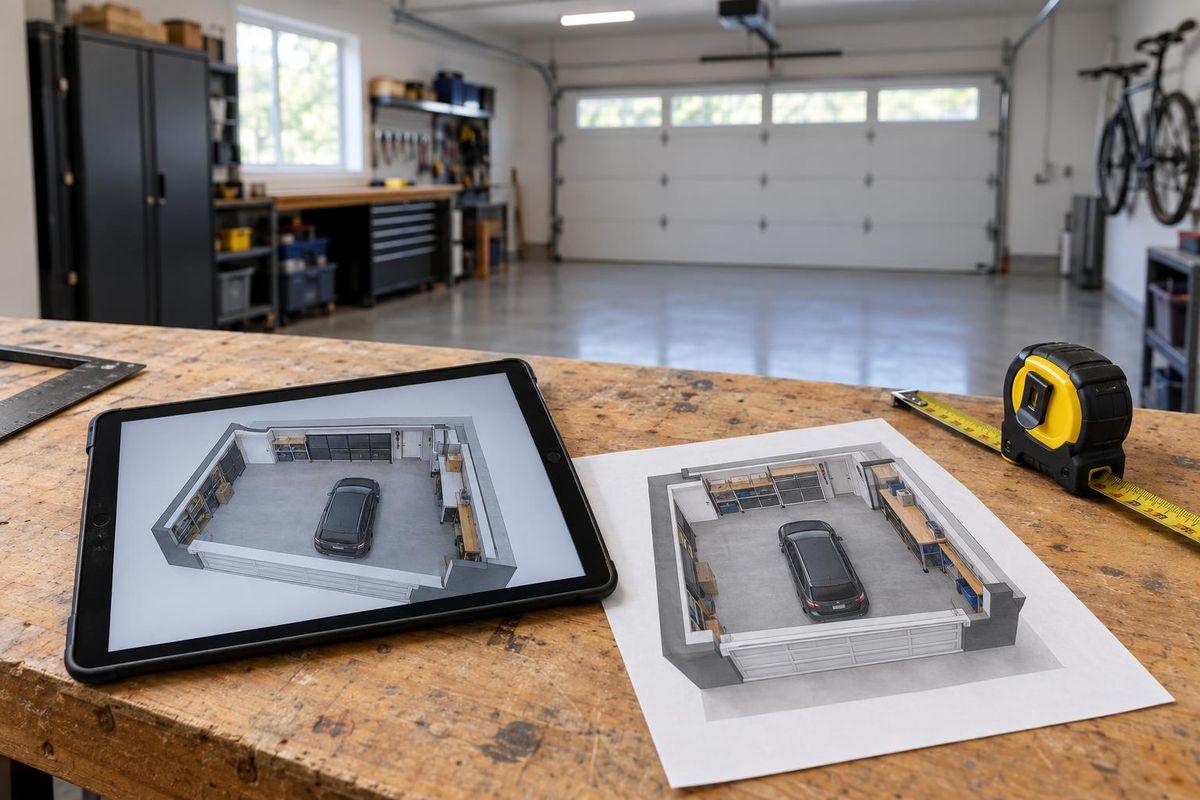
Measured 3D model
Built from your garage's real dimensions.
Design, Makeovers & Custom Garages
Realistic 3D views of your cabinets, floor and layout, so you can change your mind on screen instead of on site.
Call or text today615-431-37893D Garage Design & Planning
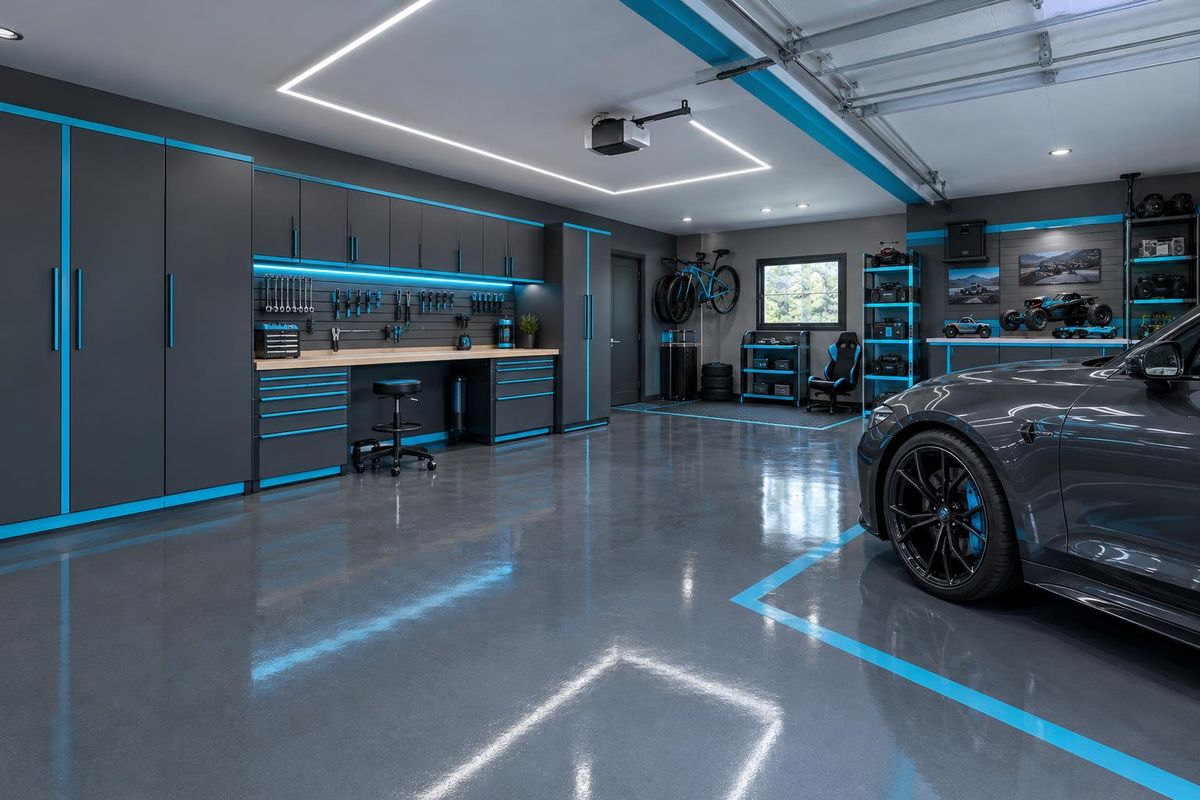
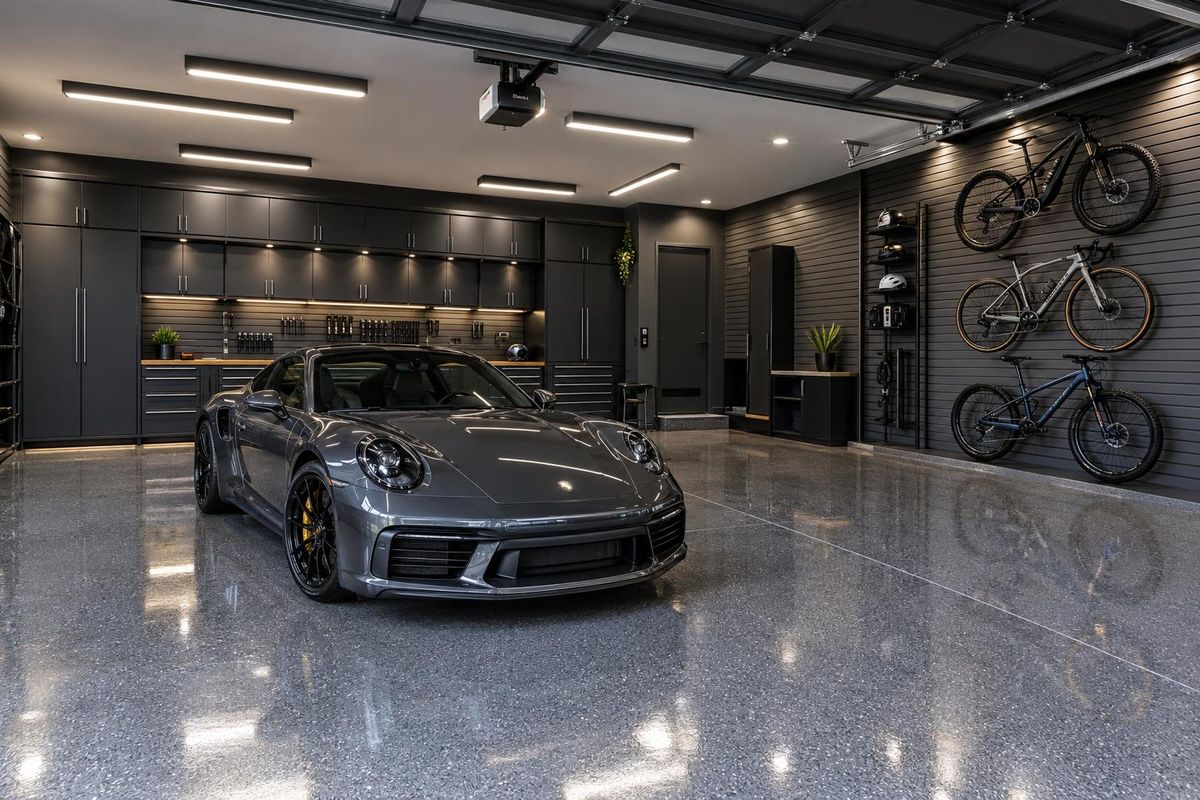
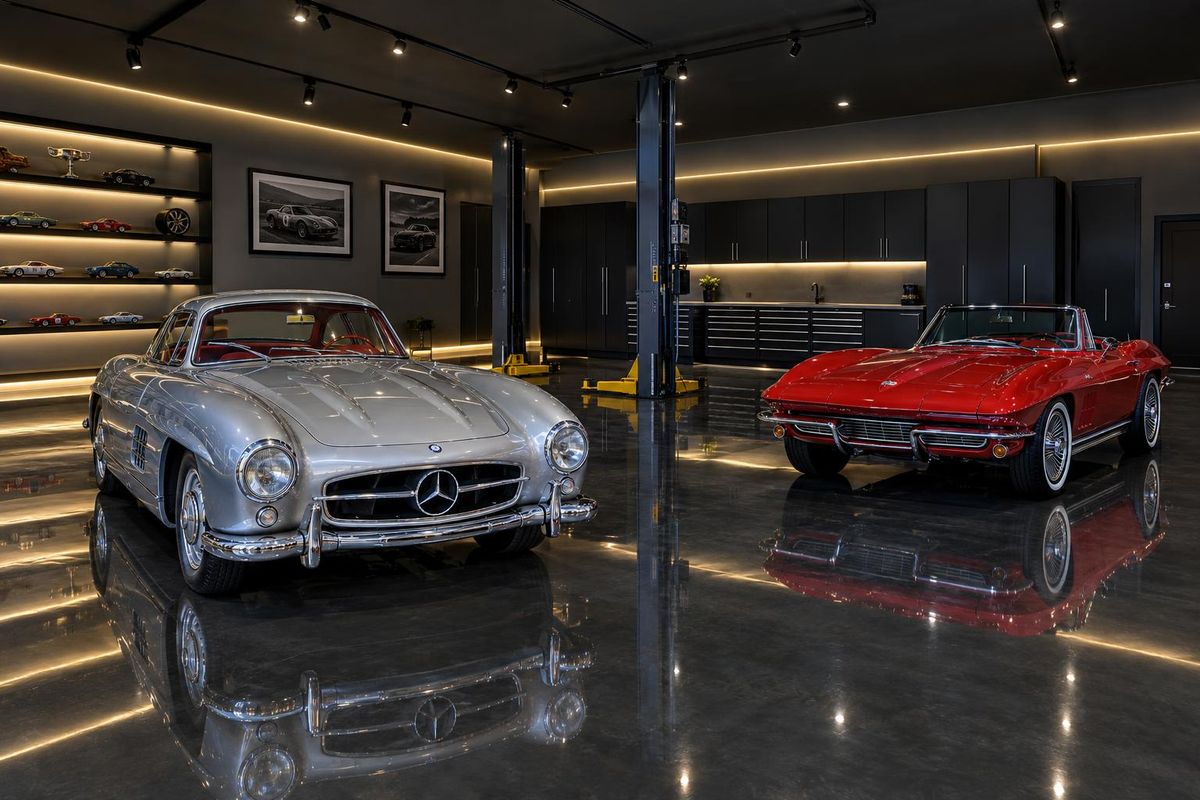
It is hard to picture a garage from a drawing. A 3D design shows the cabinets, floor color, wall systems and parked vehicles in your real room, so you can judge proportions, test colors and move things around before anything is ordered.
We offer 3D garage design and planning for homes across Middle Tennessee, including Nashville garages with tricky layouts. We measure the space, model it and walk you through the views, making changes with you until the plan feels right.
What you get
Built from your garage's real dimensions.
Test floors, cabinets and walls side by side.
Check how cars, doors and cabinets work together.
Change the plan until it is right.
The process
We record walls, doors, windows and outlets.
We build the 3D design and review it with you.
We adjust and finalize the plan.
FAQ
Yes. We show the garage from several angles and can adjust colors and layouts.
Yes. We check door swings and car clearance in the model.
No. It helps any garage, large or small.
Service areas
From Clarksville to Shelbyville and Dickson to Cookeville, pick your city to see the garage work we handle in your part of Middle Tennessee.
Not on the list? Call 615-431-3789. We take projects across Middle Tennessee.
Call, text or send the form. Tell us what you want to fix or build in the garage and where you are, and we will take it from there.