Key takeaways
- Start with parking and door swings, then plan storage around them.
- Group items into zones: daily, seasonal, tools and hobbies.
- Use walls and ceilings before using the floor.
- Leave room to grow.
Measure and map the space
Measure the garage, note door and window locations and mark outlets and the door to the house. Include the garage door tracks and opener, which limit ceiling storage.
Sketch the layout on paper or in a design tool.
Set parking and clearances
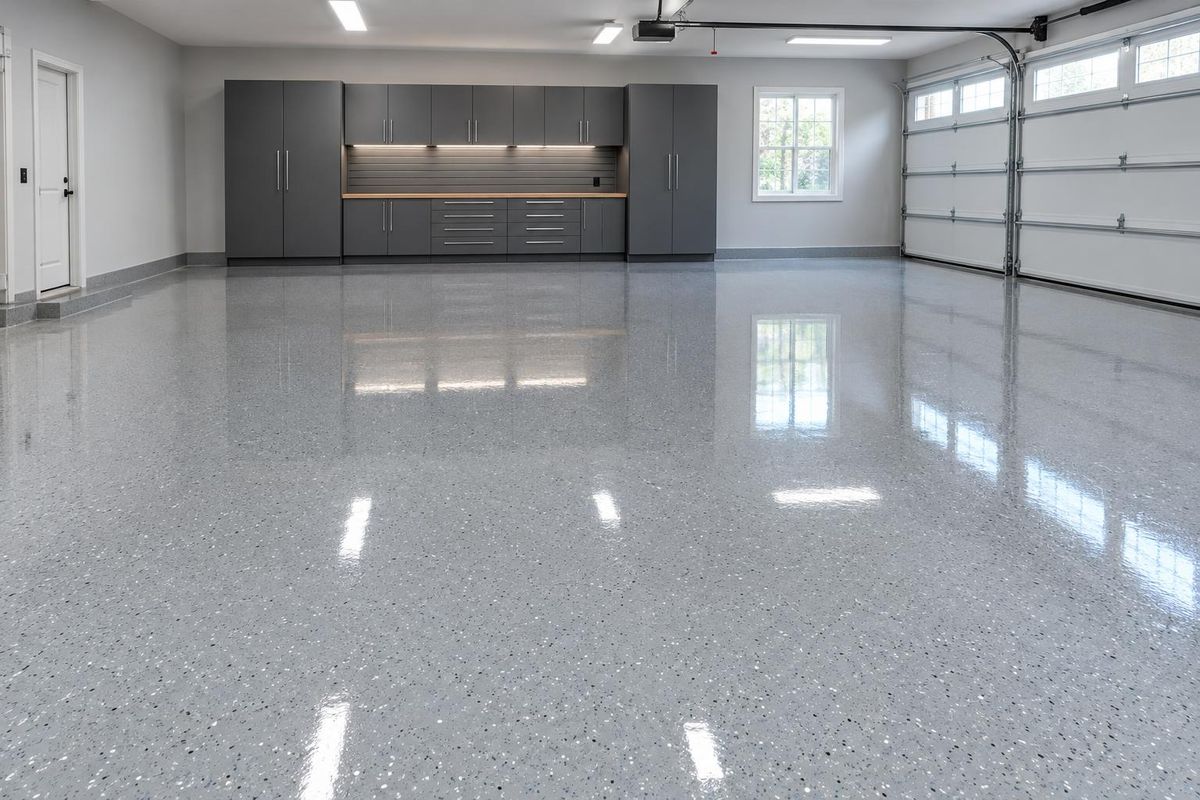
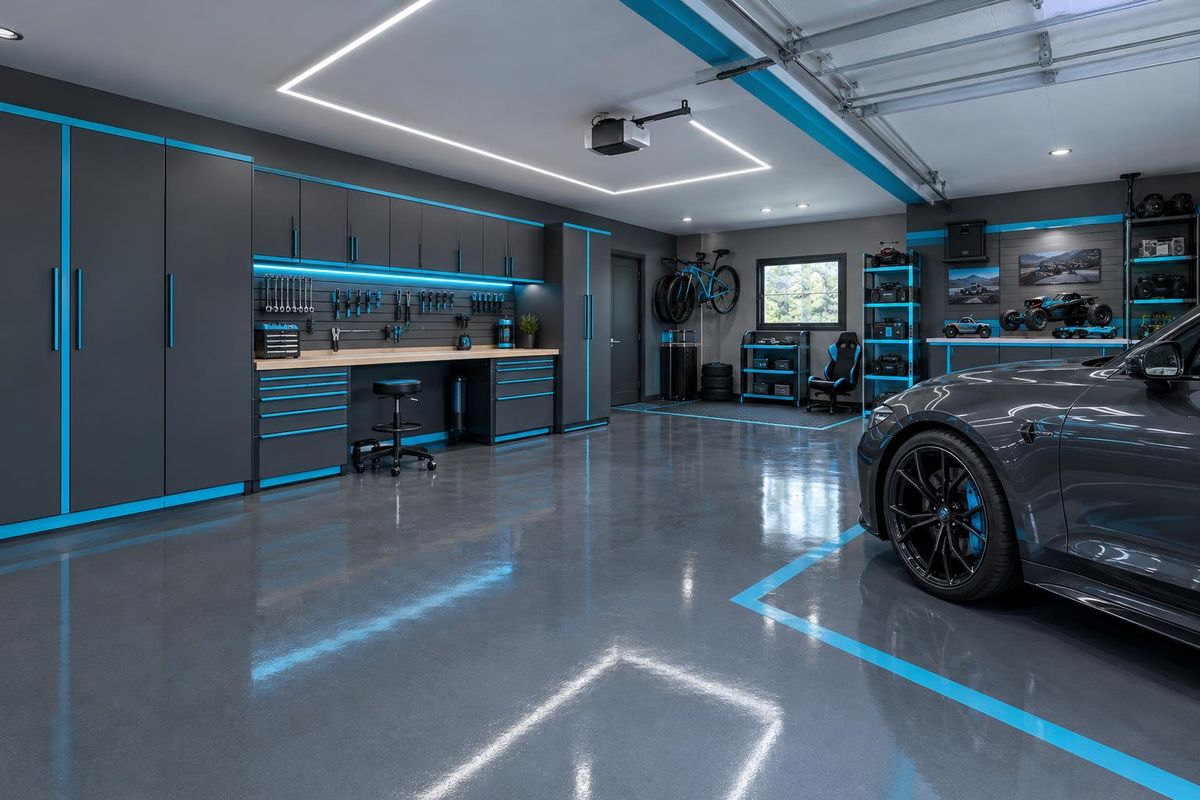
Place the vehicles first and leave room to open doors and walk around them. Check the path from the car to the house.
Keep the floor clear on the sides where you will use it most.
Create zones
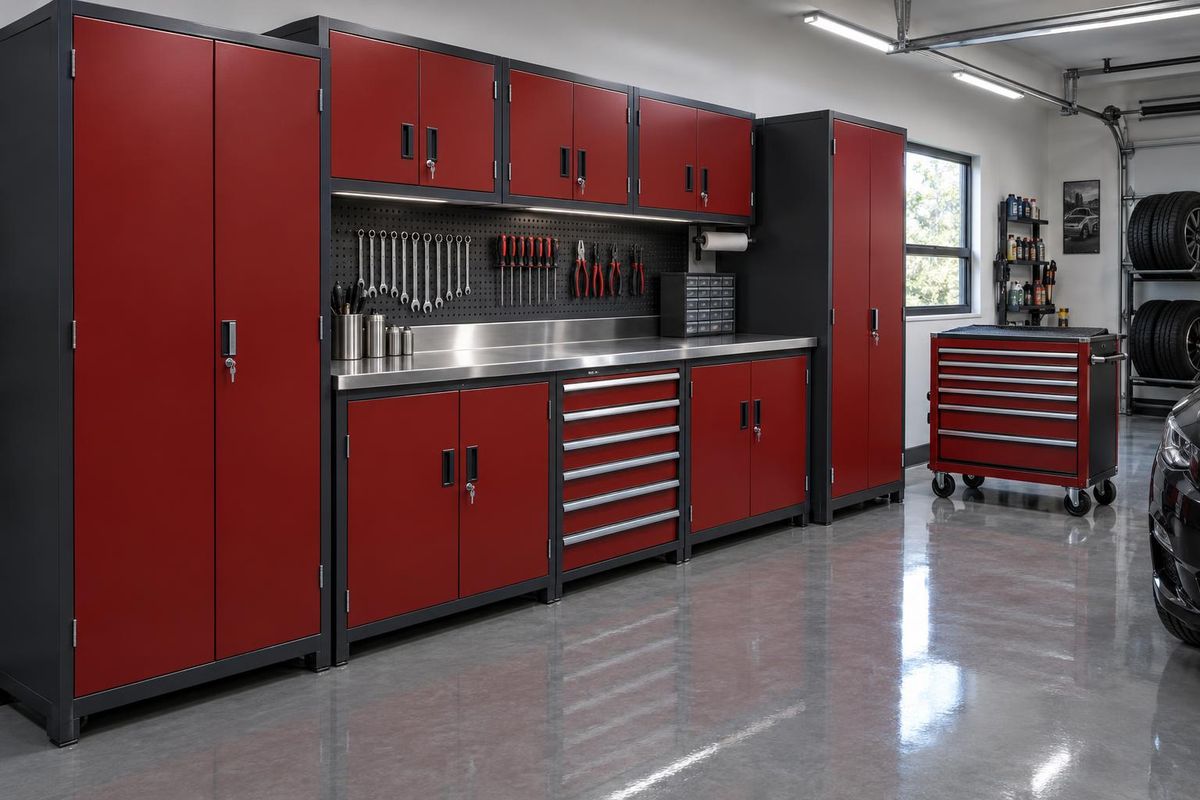
Group storage by use: everyday items near the entry, tools and projects near a bench, seasonal items overhead and bulky gear on wall racks.
Good zones mean you can find things without searching.
Choose the right storage
Match each zone with cabinets, shelves, slatwall or racks. Use the walls and ceiling before the floor.
Plan for outlets, light and room to grow.
Quick answers
How much space do two cars need?
Plan a few feet beside each vehicle for opening doors and walking, then place storage along the walls and ends.
Where should the workbench go?
Along a wall with good light and outlets, away from door swings.
Should I plan for future needs?
Yes. Leave some wall or ceiling space unassigned.