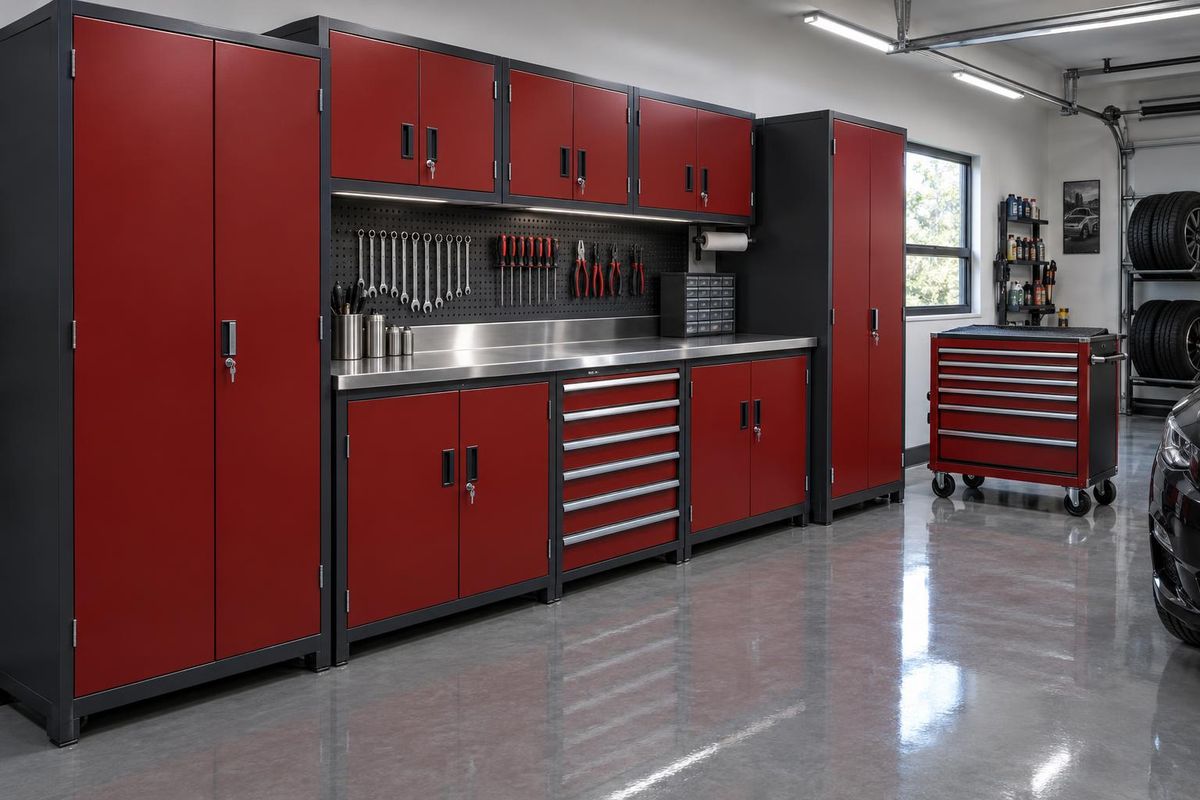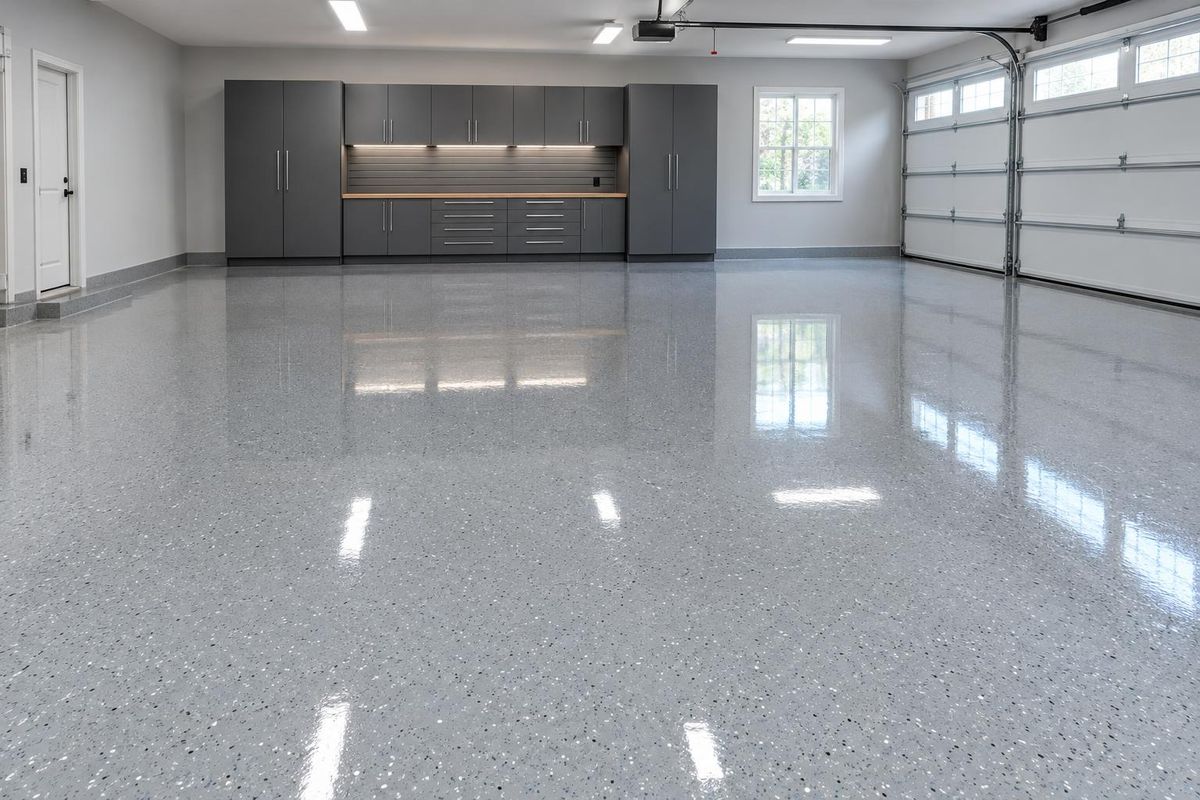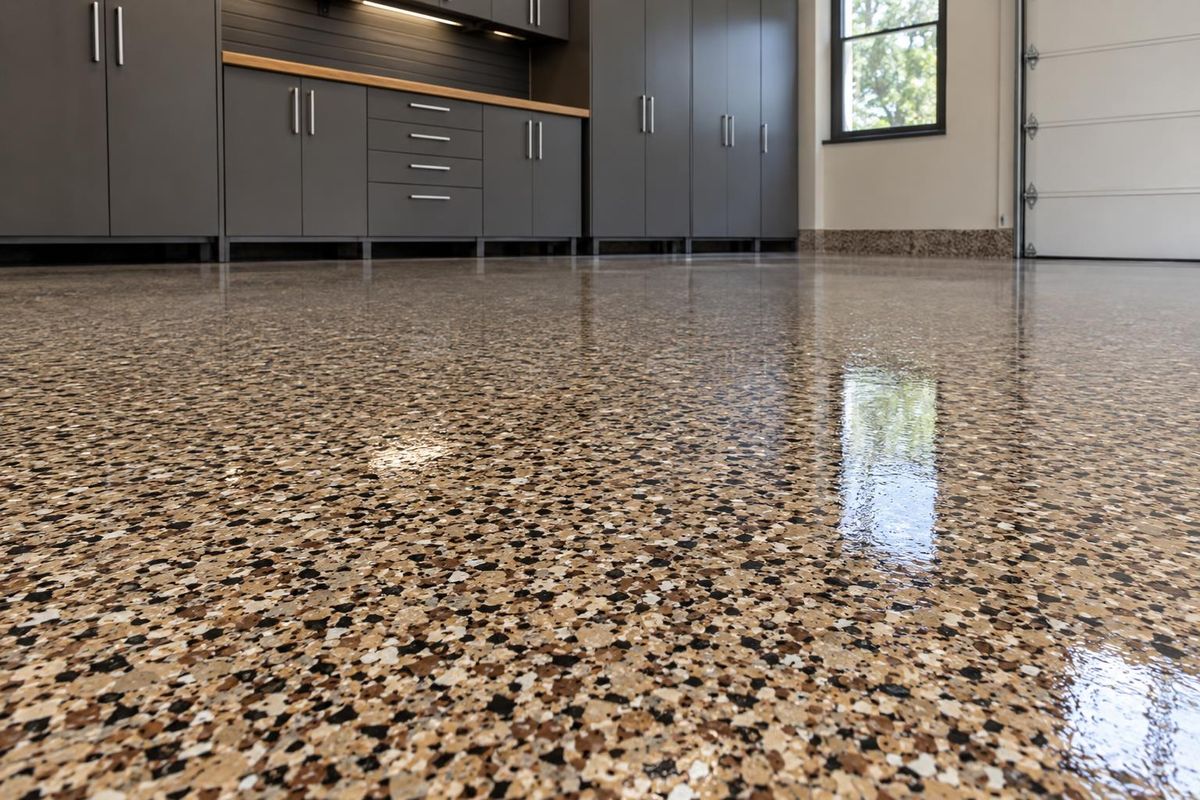
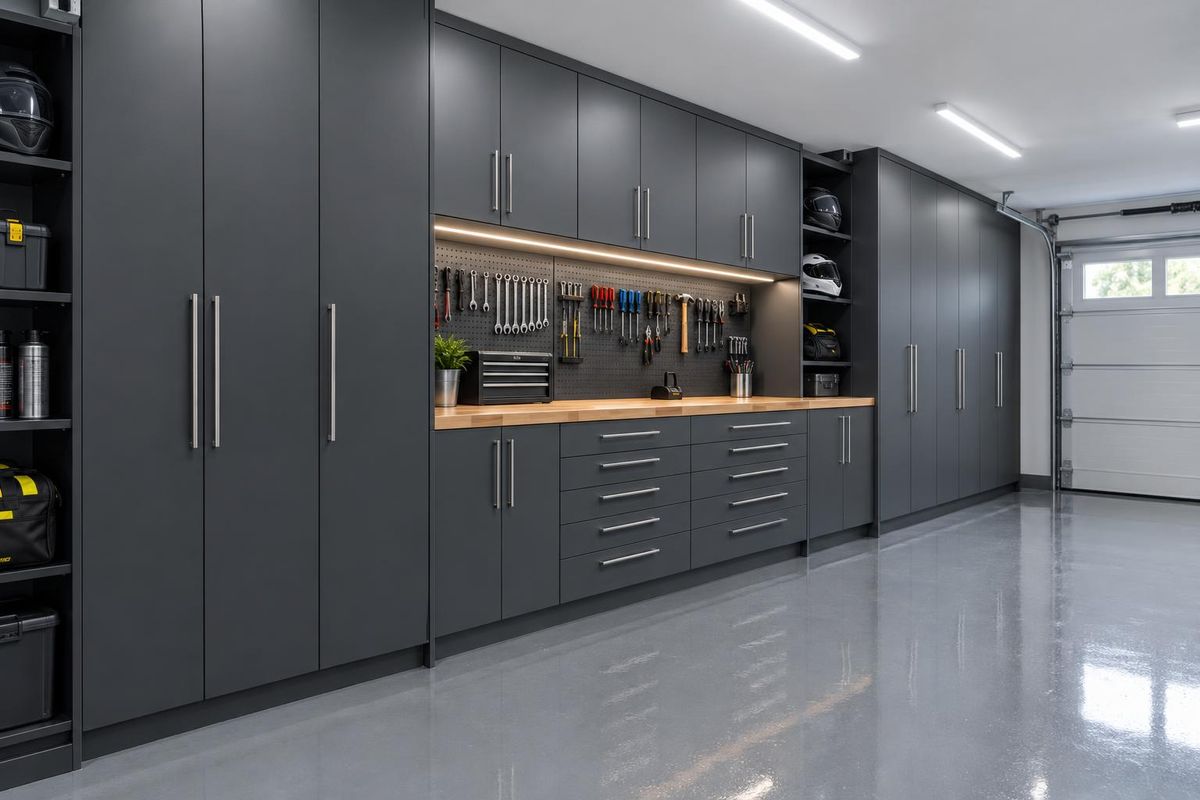
Key takeaways
- Level and anchor every cabinet to the wall studs.
- Start from the highest point of the floor and work out.
- Fine-tune doors and drawers after the cabinets are set.
- Do not overload shelves beyond their rating.
Measure and plan
Measure wall lengths, ceiling height, window and door locations and outlets. Mark studs and the highest point of the floor, which sets the cabinet height.
A good plan shows every cabinet position before anything is installed.
Level and set
Garage slabs are rarely flat. Cabinets are set on adjustable feet or shimmed bases and leveled in both directions, then joined together.
Leveling is what makes doors line up.
Anchor to the wall
Cabinets are fastened into wall studs or blocking so they cannot tip. Tall units get extra anchors.
Never rely on drywall anchors for loaded cabinets.
Adjust and load
Doors, drawers and shelves are adjusted for even gaps and smooth operation. Then the cabinets are loaded, heavy items low.
Check the doors again after a few weeks of use.
Quick answers
Do garage cabinets have to be anchored?
Yes. Anchoring prevents tipping and keeps the run stable.
Can cabinets go on a sloped floor?
Yes. Leveling feet or a base compensate for slope.
Can I install cabinets before the floor coating?
It is usually best to coat the floor first, then install cabinets.